
BEDS2
BATHS2 full 1 partial
SQUARE FEET1,650
MLS#VAFX2321342
STATUSPENDING
PROPERTY TYPERental - Townhouse
SUBDIVISIONRESIDENCES AT SULLIVAN
SCHOOLFAIRFAX COUNTY PUBLIC SCHOOLS
Property Description
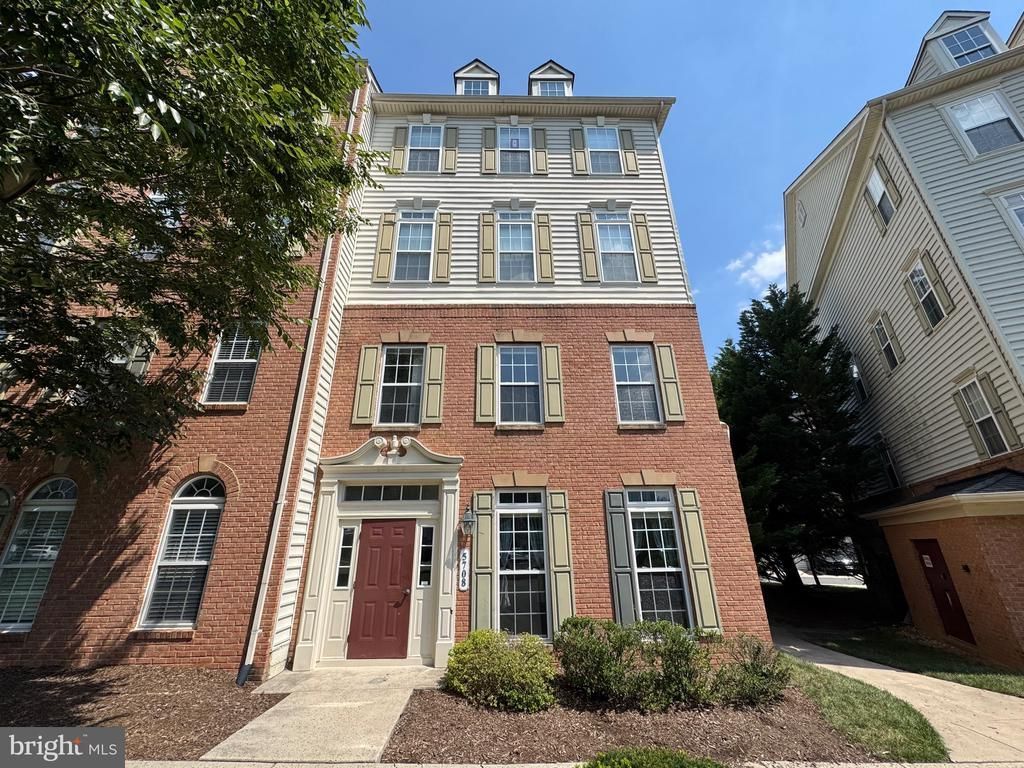
Modern, bright end unit Townhome! Living room, Dining Room, Kitchen, powder room on main floor. 2nd floor w/ 2 bedrooms, 2 baths, den, & deck. Hardwood floor main level; carpet upstairs. Spacious primary suite has his/her walk-in closets w/custom Elfa shelving, en-suite bath, tray ceiling/crown-molding/chair rail. Gourmet kitchen with Stainless Steel Appliances, Granite counters, Custom pull-out pantry shelving. Samsung front-load Washer/Dryer. Nest thermostat- energy efficient. Crown molding throughout. Ceiling fans in all rooms. Garage w/ storage shelving, 1 car space, 1 driveway park space. Verizon FiOS/Cox, and Security System ready! Community pool & Free shuttle to Van Dorn Metro. SHORT COMMUTE (30 mins or less) to Pentagon/Marks Bldg/Ft Belvoir/Andrews/Bolling/DHHQ. Easy access to I-395/495, work and shopping. Several grocery stores within 3-4 miles (Trader Joes/Giant/Safeway). Springfield Mall 3 miles. Available July 7th!
Property Features
Property Type: Rental - Townhouse
Cooling: Central A/C
Fuel Type: Natural Gas
Garage: 1 car attached
Heating: Heat Pump(s), Forced Air
Home Style: Traditional
Lot Size: 0.04 Acres
Stories: 2.0
Year Built: 2008
Feature Descriptions
Additional Structures: Above Grade
Appliances: Washer/Dryer Stacked
Building Name: RESIDENCES AT SU
Days on Site: 27
Exterior: Combination, Brick
Interior: Combination Kitchen/Living, Floor Plan - Traditional
Lot Dimensions: 0.04 Acre(S)
Parking Features: Off Street, Attached Garage, Free
Pet Restrictions: Case by Case Basis
Sewer: Public Sewer
SQFT Above Finished: 1650
SQFT Total Finished: 1650
Structure Type: End of Row/Townhouse
Total Garage/Parking Spaces: 1
Water: Public
Local Schools
School District: FAIRFAX COUNTY PUBLIC SCHOOLS
Listed By / Shown By
Listed By
Agency Name: Nesbitt Realty
Agency Phone: 7037650300
Shown By
Agent Name: Ashley Irby
Agent Phone: Cell: (804) 833-3239
Agency Title: Joyner Fine Properties

©Joyner Fine Properties - Seller will consider paying buyer agent compensation based upon the terms and conditions of any offer made. Said compensation to be negotiated in the purchase agreement.
Privacy Policy / DMCA Notice / ADA Accessibility


This site is hosted, designed and copyright
© 1994 - 2026 by
Delta Media Group, Inc. -- Patent Pending --
Agency License Information: Joyner Fine Properties and its agents are licensed in the Commonwealth of Virginia.
5708 Callcott Way, Unit A | MLS# VAFX2321342
This property located at 5708 Callcott Way, Unit A, Alexandria, VA 22312 is currently listed for rent with an asking price of $3,120 / Monthly. Callcott Way, Unit A is located within the FAIRFAX COUNTY PUBLIC SCHOOLS school district. Search Alexandria real estate on ashleyirby.joynerfineproperties.com today.